Save
Ask
Tour
Hide
Share
$359,000
New Listing

31 Greenside Avenue
Ypsilanti Charter Township, MI 48197
Single Family Residence|Coming Soon
3
Beds
2
Total Baths
2
Full Baths
1,431
SqFt
$251
/SqFt
1966
Built
Subdivision:
CLUBVIEW
County:
Washtenaw
Call Now: 586-242-5838
Is this the listing for you? We can help make it yours.
586-242-5838
Upcoming Open Houses
Sun, Oct 25, 12:00 PM - 2:00 PM
31 Greenside Avenue31 Greenside Avenue31 Greenside Avenue31 Greenside Avenue
Save
Ask
Tour
Hide
Share

Mortgage Calculator

Monthly Payment (Est.)

Enter an interest rate to see your estimated monthly payment.
Calculator powered by Showcase IDX, a Constellation1 Company. Copyright ©2026 Information is deemed reliable but not guaranteed.

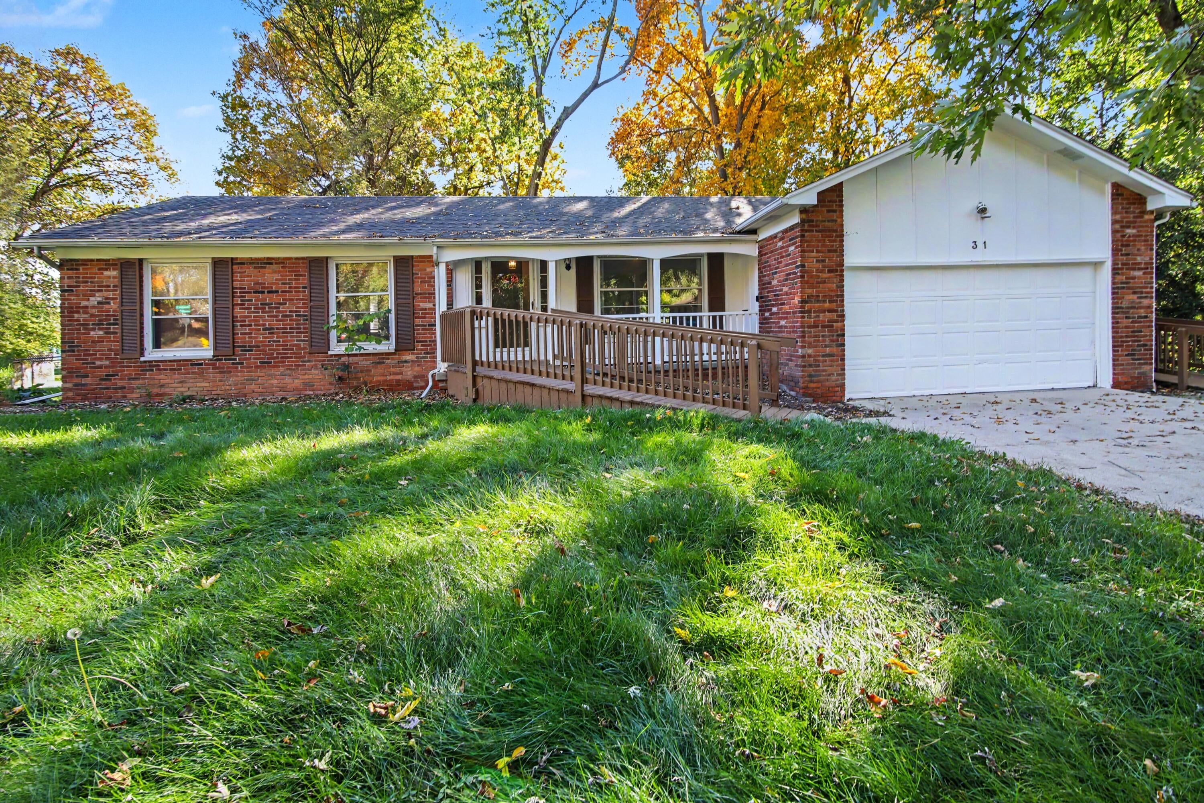
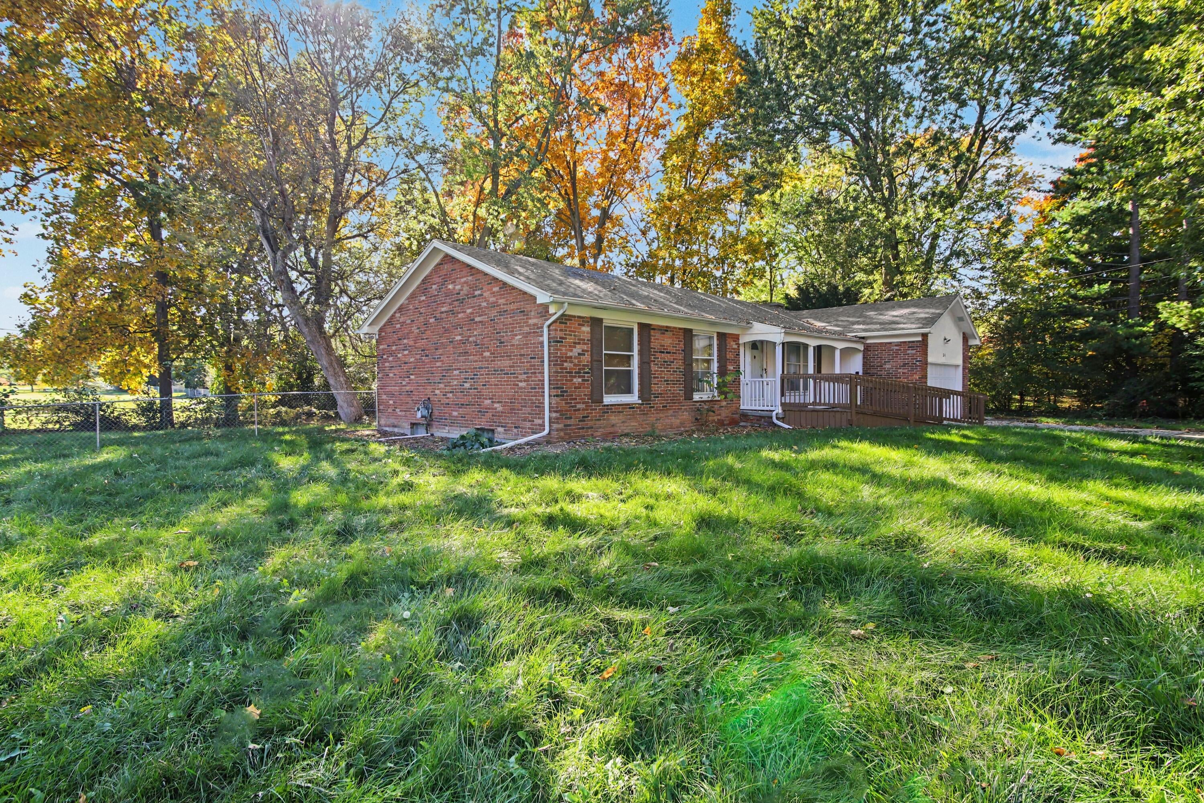
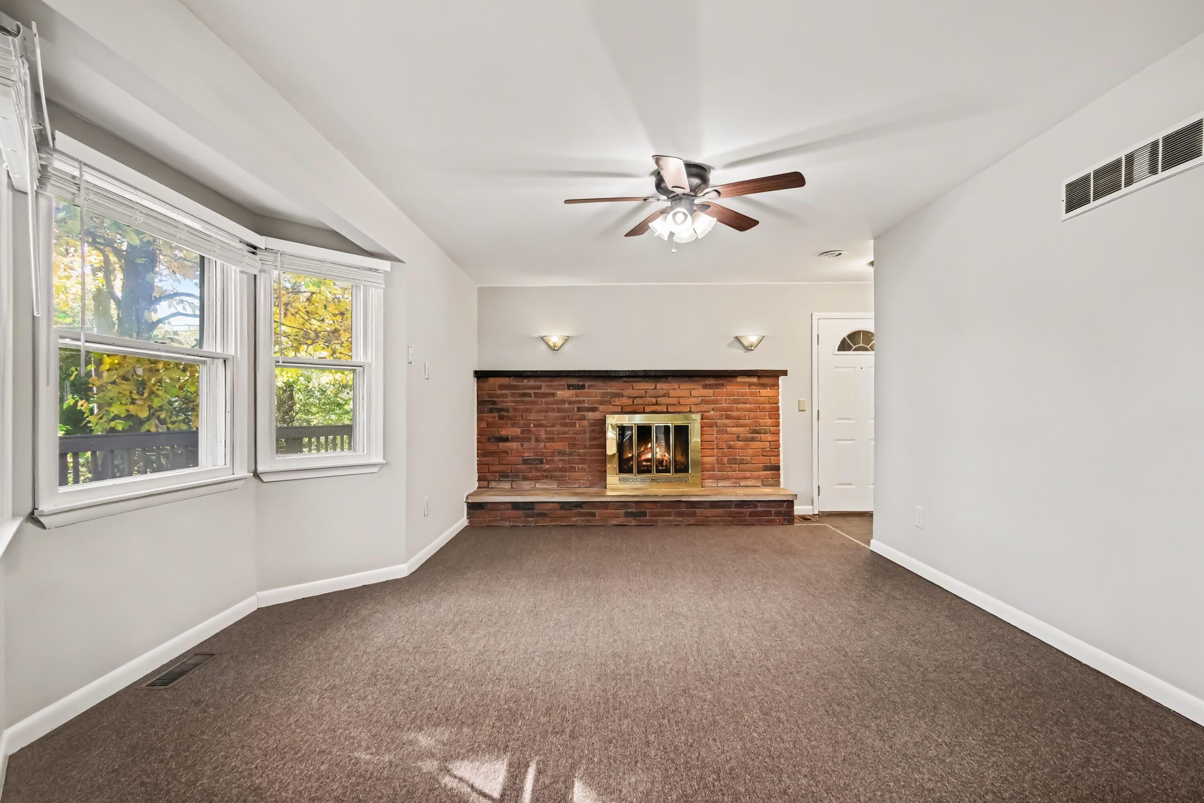
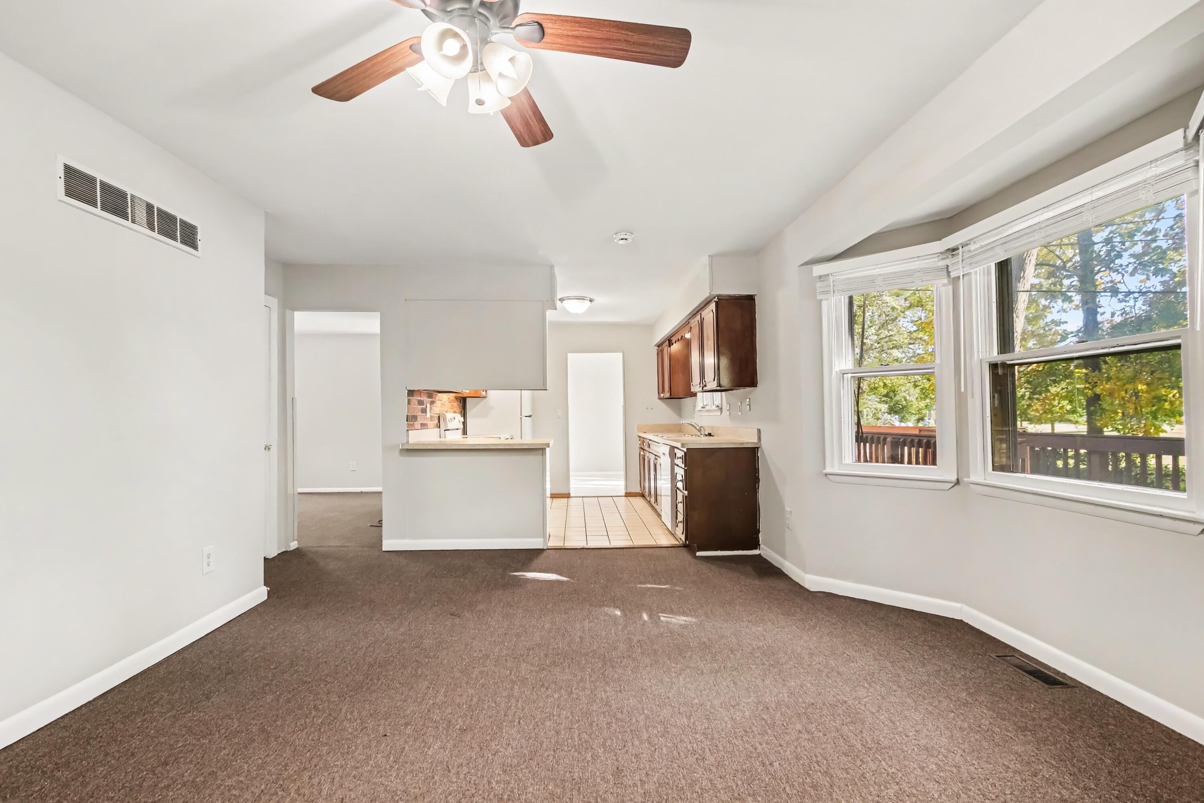
Enjoy a private, park-like setting in Ypsilanti Township's sought-after Club view neighborhood! Nestled among mature trees on a spacious double lot, this inviting brick ranch offers a peaceful wooded feel with room to relax both inside and out. The generous living room features a large bay window and a brick fireplace that creates a welcoming focal point. The kitchen offers ample cabinet and counter space, while the adjoining dining area opens directly to an expansive deck--perfect for outdoor dining, entertaining, or simply enjoying the surrounding greenery. Neutral finishes throughout provide a versatile backdrop for your personal style. A large basement offers additional space for recreation, hobbies, storage, or future finishing possibilities. An attached garage and covered front porch add everyday convenience and charm. With its beautiful setting and established neighborhood location, 31 Greenside Avenue is ready for its next chapter!

Save
Ask
Tour
Hide
Share
Listing Snapshot
Price 
$359,000
Days On Site 
0 Days
Bedrooms 
3
Inside Area (SqFt) 
1,431 sqft
Total Baths 
2
Full Baths 
2
Partial Baths 
N/A
Lot Size 
0.45 Acres
Year Built 
1966
MLS Number 
81026055778
Status 
Coming Soon
Property Tax 
$10,576.23
HOA/Condo/Coop Fees 
N/A
Sq Ft Source 
Public Records
Friends & Family
Recent Activity
an hour agoListing first seen on site
6 hours agoListing updated with changes from the MLS
General Features
Acres 
0.45
Attached Garage 
Yes
Cross Street 
Clubview & Draper
Disclosures 
Mineral Rights Excluded
Garage 
Yes
Garage Spaces 
2
Parking 
AttachedConcreteGarage Faces FrontGarage Door Opener
Property Sub Type 
Single Family Residence
Sewer 
Public Sewer
Style 
Ranch
Water Source 
Public
Zoning 
Residential
Interior Features
Appliances 
Gas Water HeaterDishwasherOvenRefrigerator
Basement 
FullPartially Finished
Cooling 
Ceiling Fan(s)Central Air
Fireplace 
Yes
Fireplaces 
1
Flooring 
CarpetCeramic TileLaminateVinyl
Heating 
Forced AirNatural Gas
Laundry Features 
In Basement
BathFull 
Level - Main
Bedroom 2 
Dimensions - 0.0 x 0.0Level - Main
Bedroom 3 
Dimensions - 0.0 x 0.0Level - Main
Dining Room 
Dimensions - 0.0 x 0.0Level - Main
Family Room 
Dimensions - 0.0 x 0.0Level - Main
Kitchen 
Dimensions - 0.0 x 0.0Level - Main
Living Room 
Dimensions - 0.0 x 0.0Level - Main
Master Bathroom 
Dimensions - 0.0 x 0.0Level - Main
Master Bedroom 
Dimensions - 0.0 x 0.0Level - Main
Utility Room 
Dimensions - 0.0 x 0.0Level - Basement
Save
Ask
Tour
Hide
Share
Exterior Features
Construction Details 
Brick
Fencing 
Chain Link
Lot Features 
Corner Lot
Patio And Porch 
Deck
Roof 
Shingle
Community Features
Accessibility Features 
Accessible EntranceAccessible Approach with Ramp
Community Features 
Sidewalks
MLS Area 
Area04151YpsilantiTwp
School District 
Ypsilanti
Financing Terms Available 
CashConventionalFHAVA Loan
Roads 
Paved
Schools
School District
Ypsilanti
Elementary School
Unknown
Middle School
Unknown
High School
Unknown
Listing courtesy of Real Estate One Inc: [email protected]


IDX provided courtesy of Realcomp II Ltd. via GreaterMetropolitanAssociationofREALTORS. Copyright © 2026 Realcomp II Ltd. Shareholders.

IDX information is provided exclusively for consumers' personal, non-commercial use and may not be used for any purpose other than to identify prospective properties consumers may be interested in purchasing and that the data is deemed reliable but not guaranteed accurate by the MLS.

Neighborhood & Commute
Source: Walkscore
Save
Ask
Tour
Hide
Share